Basement underpinning. More headroom, engineered right.
We lower your basement floor section by section, engineered and permitted, to turn a cramped basement into real living space. One fixed price before we start, one crew from dig to pour.
Underpinning lowers the footing beneath your existing foundation wall, section by section, so the basement floor can drop well below where it sits today — without touching the structure above it.
We work in small sections at a time — dig, form, pour, cure — so the house stays fully supported throughout. Engineered drawings, permits and inspections get handled before anyone breaks ground.
Licensed & insuredWSIB coveredFixed quotes in writingEngineered drawings included
Section by sectionSmall sections dug, formed and poured in sequence — the house stays supported the whole time.
Added heightThe footing drops below its current depth to give you real standing headroom, not a crawl space.
EngineeredStamped structural drawings and permits handled before anyone breaks ground.
Fixed priceOne written number before we start — no change-order surprises.
How it's done
Underpinning methods & what's included
Which method fits depends on your foundation, soil and how much height you need — we'll recommend one at the estimate.
Mass Underpinning
Full-depth sections poured tight to the underside of the old footing — the maximum height gain.
Bench Footing
A step is left at the base of the wall instead of a full-depth pour — less excavation, faster, a little less height.
Underpin & Extend
Combine lowering the floor with a basement walkout or an addition footprint in the same project.
Engineering & Permits
Stamped structural drawings, permit application and city inspections coordinated for you.
Shoring & Support
Proper temporary shoring while a section is open, so the structure above never loses support.
Drainage Tie-in
New footing drainage tied into your weeping tile and sump so water management improves, not just headroom.
Free estimates. Fixed prices.
We assess your foundation and soil, then give you one written number.
One section open at a time — the rest of the foundation stays fully supported.
How we keep the house standing
Small sections, never the whole wall at once
We dig, form and pour one section at a time, in a sequence set out in the engineering — never opening more of the wall than the drawings allow. Temporary shoring goes in wherever the structure above needs it.
Each section ties into the next with reinforcement and is dowelled into the original footing, so the finished wall reads as one continuous structure, not a patchwork of pours.
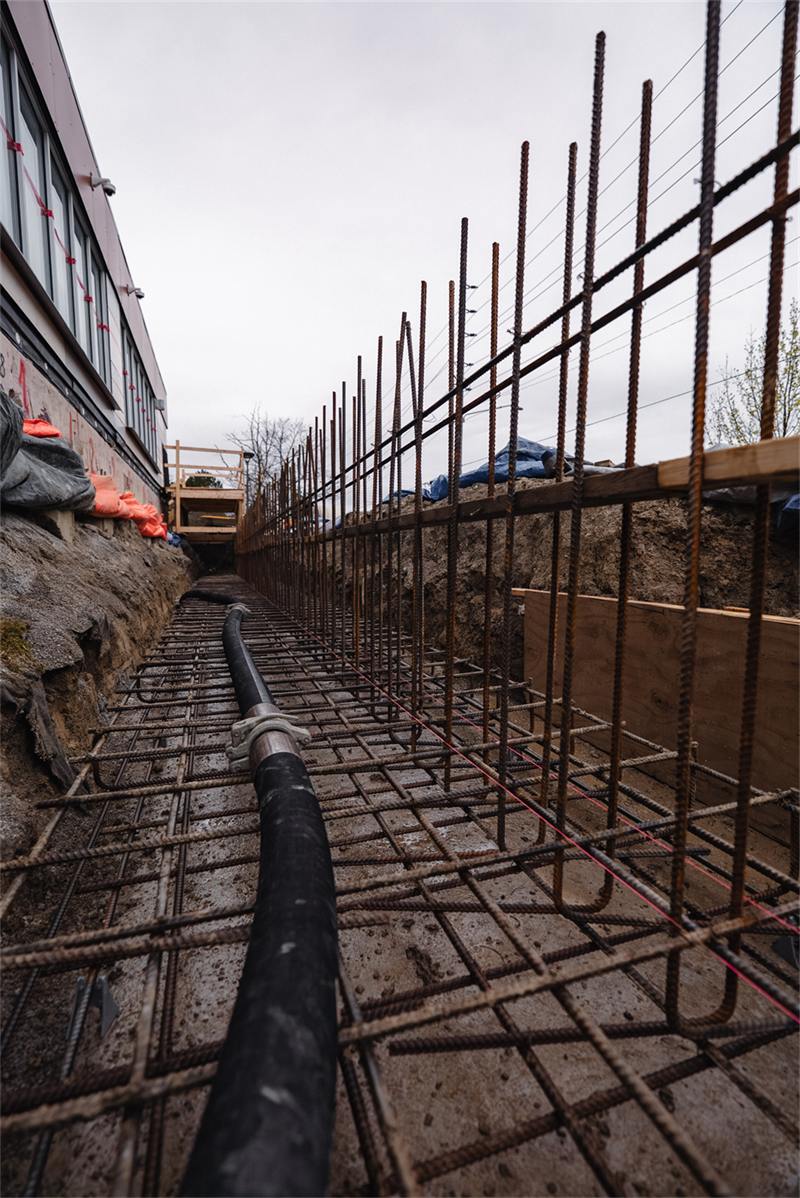
Concrete pumped down to the new floor level once a section is formed and reinforced.
Pour day
Formed, reinforced, poured to the new footing depth
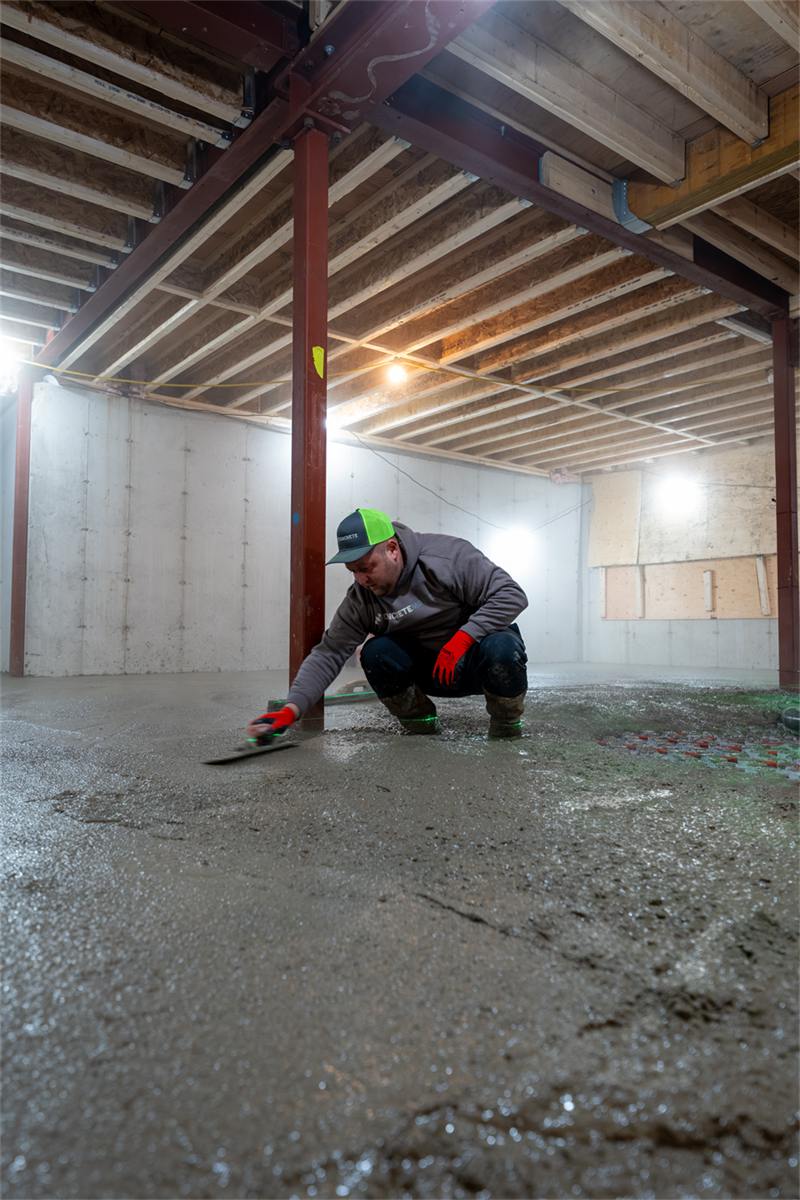
Once a section is excavated to depth, we set forms, place reinforcement and pour concrete tight against the underside of the old footing, dowelled in so the new and old work as one wall.
The section cures before the next one opens, and drainage gets tied in as we go — not bolted on afterward. Once every section is poured and cured, you have a basement floor at the new depth, ready to finish.
Fixed in writing before we start. If the soil or an old footing surprises us, we stop and call you first.
Engineered & permitted
Stamped drawings and the permit process handled before anyone breaks ground.
Licensed & insured
Fully licensed for structural underpinning work, insured and WSIB covered.
One section at a time
The existing foundation stays supported throughout — we never open more than the engineering allows.
Built for our winters
Reinforcement and footing depth specified for GTA soil and frost conditions.
One point of contact
The person who quotes your job is the person you call during it.
How it works
From first call to finished floor
1
Site visit & engineering
We assess your foundation, soil and goals, and arrange stamped drawings.
2
Permits & scheduling
Permit application and city inspections booked before we dig.
3
Excavate first section
One section dug to the new footing depth, shored as needed.
4
Form & reinforce
Forms set, reinforcement placed, dowelled into the existing footing.
5
Pour & repeat
Section poured and cured, then we move to the next in sequence.
6
Final grade & walkthrough
Floor levelled to the new depth, drainage tied in, walked through with you.
Common questions
Before you call
What homeowners ask most before we quote an underpinning project.
How much does underpinning cost?
It depends on linear footage, dig depth, soil conditions and site access — that's why we don't quote over the phone. We come look, then give you one fixed price in writing, free of charge.
Is underpinning safe for my house?
Yes, when it's engineered and sequenced properly. We work one small section at a time so the existing foundation stays fully supported throughout, with shoring wherever the drawings call for it.
Do I need a permit for underpinning?
Yes — it's structural work. We arrange the stamped engineering drawings and handle the permit application and inspections as part of the project.
How long does underpinning take?
It depends on the linear footage and number of sections involved. We'll give you a realistic schedule once we've seen the foundation and the engineering is in hand.
Bench footing or mass underpinning — which do I need?
It comes down to how much height you need and what the soil and existing footing allow. We'll recommend the right method at the estimate and explain the trade-off.
Can I combine underpinning with a walkout or addition?
Yes. See our basement walkout and home additions pages, or just tell us the full scope and we'll plan it as one project.
Free estimate
Ready for more headroom, done right?
Free on-site estimate. Written price before we start. No pressure — just a straight answer on what underpinning your basement will actually cost.