
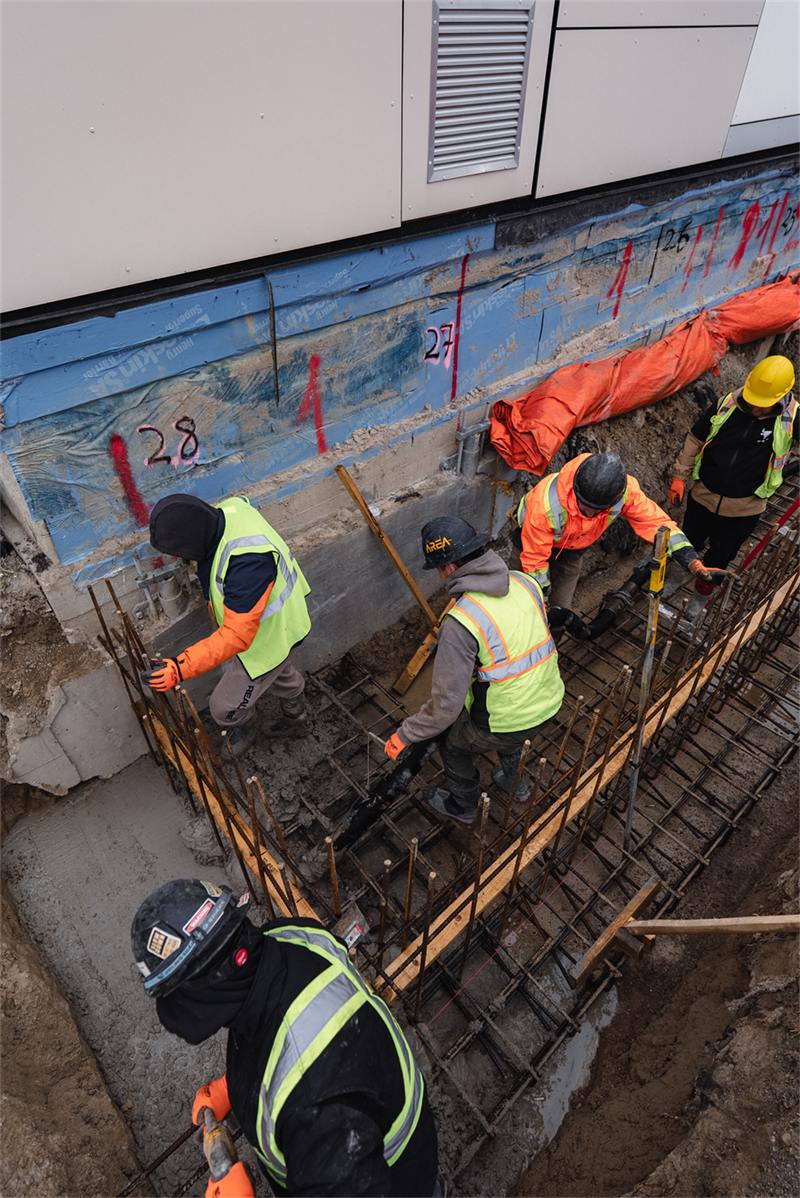
Reinforced footing trench excavated beside an existing building foundation

Concrete Contractor · Structural Wall Removal

Structural wall removal. The footing that carries the load.

When a load-bearing wall comes out, that load has to go somewhere — engineered footings and pads poured to carry the new beam, working alongside your structural engineer and framer. One fixed price before we start.

See What's Included
Licensed & Insured
WSIB Covered
Fixed Written Quotes
Engineered & Permitted
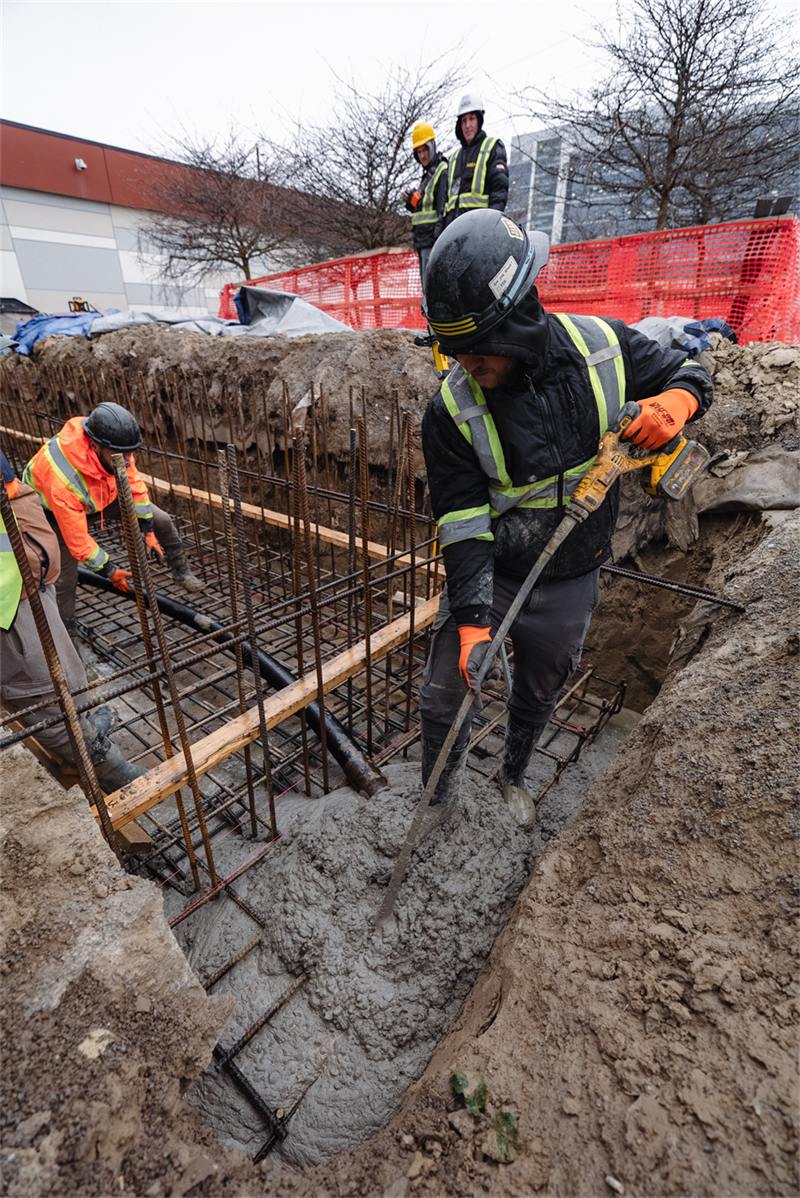
Crew placing and vibrating concrete into a reinforced footing trench beside an existing building

Where the load goes matters

The beam is only as good as what's under it

Taking out a load-bearing wall means the load it carried needs a new path down to the ground — usually a beam, posts, and a footing sized to carry that point load without settling.

We pour the engineered footings and pads that carry the new beam and posts, coordinated with your structural engineer's drawings and your framer's beam install.

Licensed & insured WSIB covered Fixed quotes in writing Built from your engineer's drawings
Point-load sized Footings sized to your engineer's calculations for the beam and post loads.
Engineered first We build from stamped drawings — this isn't work anyone should eyeball.
Patched & finished Slab openings around new footings patched and finished flush.
Fixed price One written number before we start — no change-order surprises.

What's included

The concrete side of taking out a wall

We handle the footings and slab work; your engineer and framer handle the beam design and install.

Point-Load Footings

New footings poured beneath each post location to carry the beam's load to grade.

Basement Pads

Isolated concrete pads where a post lands on an existing basement floor.

Slab Cutting & Patching

Existing slab cut for access, then patched and finished flush once the footing is in.

Engineering Coordination

Built to your structural engineer's stamped drawings and footing schedule.

Temporary Shoring Coordination

We schedule our pour around the temporary supports your framer has in place.

Foundation Wall Openings

New openings or reinforcement in a foundation wall where the beam ties in below grade.

Free estimates. Fixed prices.

Send us your engineer's drawings and we'll give you one written number.

Rebar cage placed in an excavated footing trench alongside an existing foundation wall

Reinforcement placed exactly to the footing schedule in the engineer's drawings.

Built from the drawings, not a guess

The footing size isn't optional

An engineer calculates the load each post needs to carry and specifies the footing dimensions and reinforcement to handle it. We build to that spec exactly — this is the one part of a wall removal where "close enough" isn't good enough.

We coordinate timing with your framer's temporary shoring, so the wall stays fully supported until the new footing has cured and the permanent beam and posts are in place.

Crew placing and vibrating concrete into a footing form beside an existing structure

Concrete vibrated into place to eliminate voids around the reinforcement.

Pour & finish

Placed, vibrated and finished around existing structure

Working next to an existing basement floor or foundation means careful formwork and placement — we vibrate the concrete to eliminate voids, then patch and finish the surrounding slab flush once it's cured.

Once your framer sets the beam and posts on the new footings, the point-load path from roof to ground is complete.

See more foundation photos

Why homeowners & GCs pick us

The boring parts, done properly

A price that holds

Fixed in writing before we start, based on the engineered footing schedule.

We build to spec

Footing size and reinforcement built exactly to your engineer's drawings, no shortcuts.

Licensed & insured

Fully licensed for structural concrete work, insured and WSIB covered.

We coordinate shoring

Timed around your framer's temporary supports so the structure is never unsupported.

We clean up

Debris and offcuts hauled away, slab patched flush and clean.

One point of contact

The person who quotes your job is the person you call during it.

How it works

From drawings to a finished footing

1

Send the engineering

Your engineer's footing schedule and beam drawings.

2

Fixed quote

One written number based on the drawings.

3

Shoring coordination

Scheduled around your framer's temporary supports.

4

Excavate & form

Footing locations dug and formed to spec.

5

Reinforce & pour

Rebar placed to schedule, concrete placed and vibrated.

6

Cure, patch & walkthrough

Cured, slab patched flush, walked through with you and your framer.

Common questions

Before you call

What homeowners and GCs ask most before we quote this work.

Do you design the beam that replaces the wall?

No — a structural engineer sizes the beam and footings, and we pour the concrete footings and pads to that spec. If you don't have an engineer yet, we can point you toward one to get drawings started.

How much does this cost?

It depends on the number and size of footings and site access. We quote from your engineer's drawings, then give you one fixed price in writing.

Is my house safe while the wall is out?

Yes, when it's sequenced properly. Your framer installs temporary shoring before the wall comes out, and it stays in place until the new footings have cured and the permanent beam is set.

Do I need a permit?

Yes — removing a load-bearing wall always requires a permit and engineered drawings. We build from that engineering as part of the permitted scope.

Can this be done on an occupied home?

Often yes, particularly for a single point-load footing. We'll talk through dust control, access and timeline at the estimate.

Do you also do the framing and drywall after?

No — we handle the concrete footings and any slab patching. Framing, the beam install and finishing are handled by your carpenter or GC, and we're glad to coordinate directly with them.

Reinforced footing trench excavated beside an existing building foundation

Free estimate

Ready to talk footings for your wall removal?

Free on-site estimate. Written price before we start. No pressure — just a straight answer on what your project will actually cost.

Call (647) 498-9131

We use your details only to quote your job. No mailing list, no sharing.