
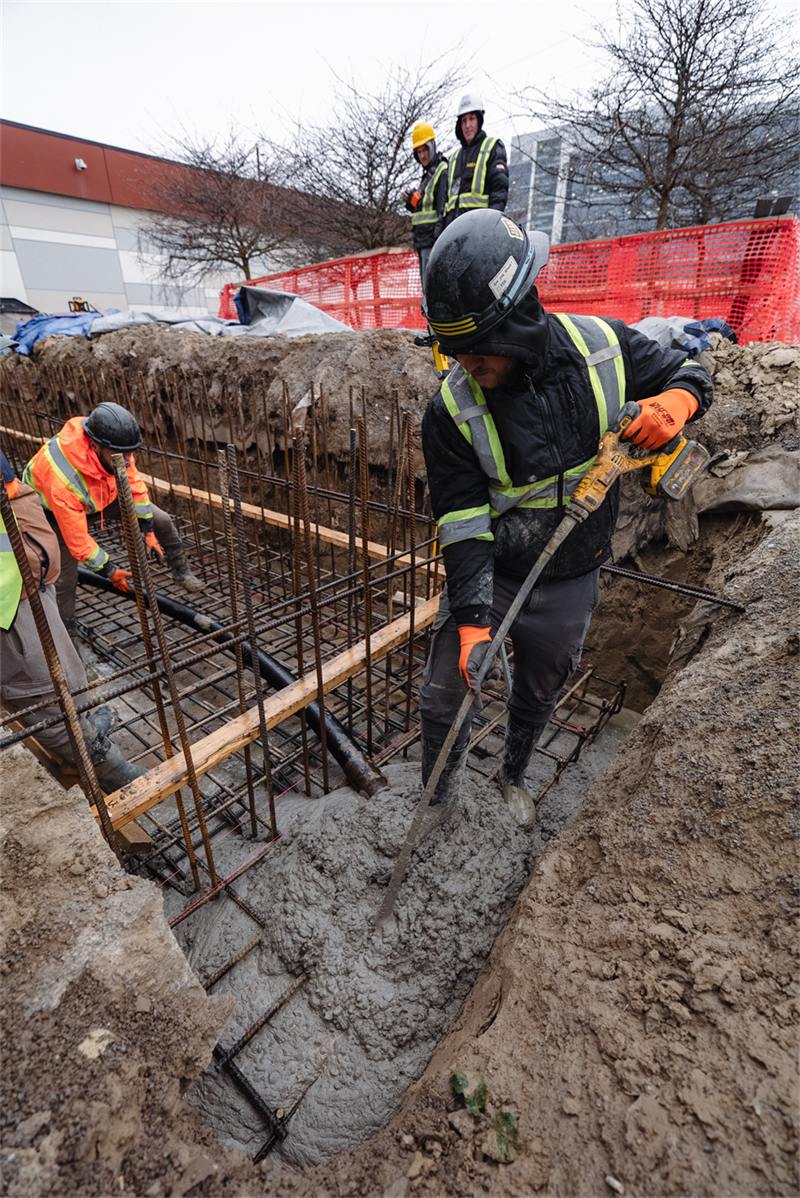
Crew placing concrete for a foundation footing beside an existing building

Concrete Contractor · Helical Pile

Helical pile foundations. Support without a full excavation.

Screw piles driven to load-bearing depth, tied together with an engineered concrete pile cap or grade beam — a foundation solution for tight sites, poor soil, or additions where a conventional footing isn't practical. One fixed price before we start.

See What's Included
Licensed & Insured
WSIB Covered
Fixed Written Quotes
Engineered & Permitted
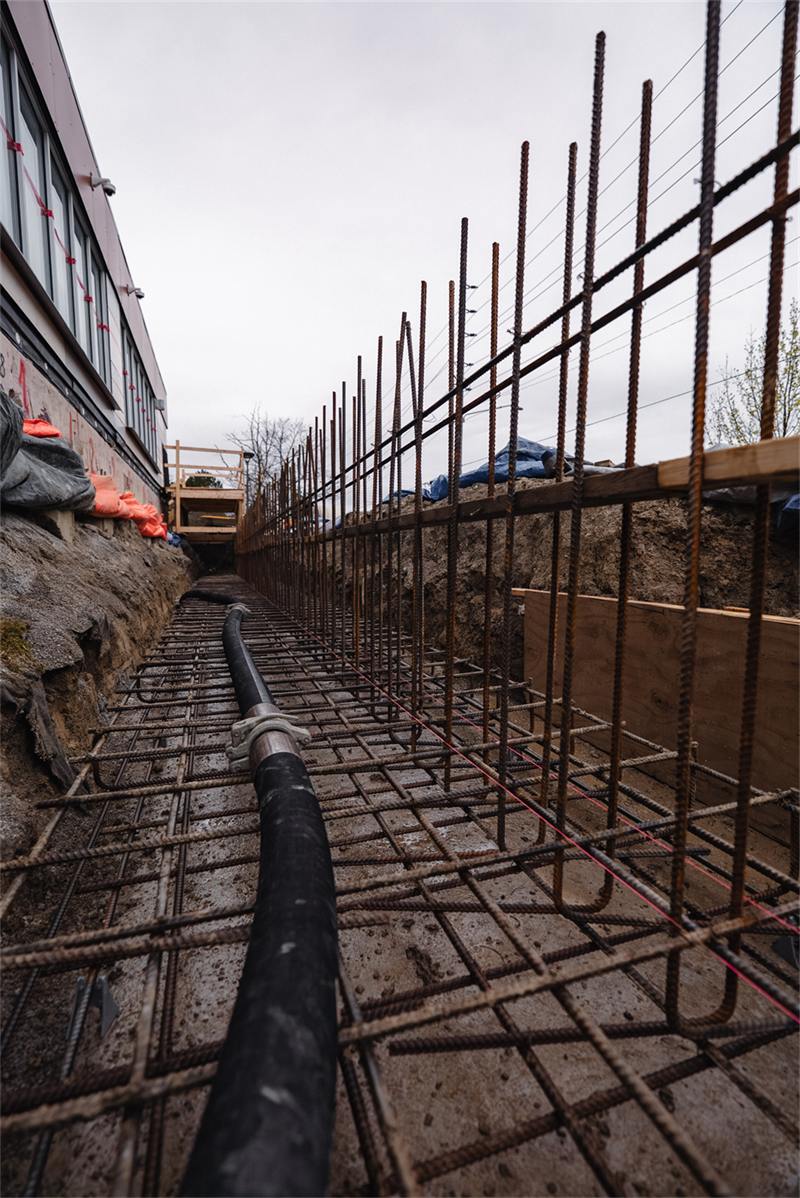
Excavated trench with reinforcement along an existing foundation, prepared for new footing support

When a conventional footing doesn't fit

Screwed in, not dug out

Helical piles are steel shafts with helical plates, hydraulically screwed into the ground to a depth and torque that engineering confirms can carry the load — no wide excavation, no waiting on concrete to cure before building on top.

We coordinate the pile installation with a specialized pile contractor, then pour the engineered concrete pile caps or grade beams that tie the piles together and carry your addition's structure.

Licensed & insured WSIB covered Fixed quotes in writing Engineered load capacity
No wide dig Piles are screwed in on a small footprint — far less excavation than a conventional footing.
Torque-verified Installation torque is recorded on site to confirm each pile meets its engineered capacity.
Build sooner No waiting on a concrete footing to cure before building on top of the pile cap.
Fixed price One written number before we start — no change-order surprises.

What's included

Where helical piles make sense

Common where soil is poor, access is tight, or a conventional footing would be slow or disruptive.

Addition Foundations

Support for a new addition footprint without excavating along the full perimeter.

Deck & Porch Footings

Fast, reliable point support for decks and porches, especially over tricky soil.

Foundation Repair

Piles used to stabilize a settling foundation corner or wall section.

Pile Caps & Grade Beams

The engineered concrete work that ties piles together and carries the structure above.

Engineering Coordination

Load calculations, pile spacing and torque criteria set by a structural engineer.

Tight-Access Sites

A practical option where a large excavator or wide dig isn't possible on the lot.

Free estimates. Fixed prices.

We assess your site and loads, then give you one written number.

Reinforcement staged for a foundation pour beside an existing building

Reinforcement staged ahead of the pile cap or grade beam pour.

Piles first, then concrete

The piles do the load-bearing, we tie them together

A specialized pile contractor drives each helical pile to the depth and torque the engineering calls for, recording the data as they go so every pile is verified, not assumed.

Once the piles are in and confirmed, we form and reinforce the pile caps or grade beam that connects them, sized to the loads your engineer has calculated for the addition above.

Crew preparing granular base ahead of a concrete pour

Base and forms prepped around the pile locations before the pour.

Pour & finish

A grade beam sized to carry what's above it

Forms go in around and between the pile heads, reinforcement is placed to the engineered schedule, and concrete is poured and finished to give your framer a level, consistent surface to build on.

Because there's no footing curing time to wait through, framing can often start sooner than it would with a conventional excavated footing.

See more foundation photos

Why homeowners & GCs pick us

The boring parts, done properly

A price that holds

Fixed in writing before we start, based on the engineered pile and cap plan.

Engineered & permitted

Pile spacing, torque criteria and cap design set by a structural engineer.

Licensed & insured

Fully licensed for structural concrete work, insured and WSIB covered.

One project, coordinated

We manage the pile contractor and the concrete work as one sequenced project.

We clean up

Minimal excavation to begin with, and we leave the site tidy after.

One point of contact

The person who quotes your job is the person you call during it.

How it works

From engineering to a finished foundation

1

Site visit & engineering

We assess your soil, access and loads, and arrange pile design.

2

Fixed quote

One written number for the piles and concrete work.

3

Pile installation

Piles driven and torque-verified to the engineered depth.

4

Form & reinforce

Pile caps or grade beam formed and reinforced to spec.

5

Pour & finish

Concrete placed and finished level and ready to build on.

6

Cure & walkthrough

Cured and walked through with you and your framer.

Common questions

Before you call

What homeowners and GCs ask most before we quote a helical pile foundation.

Do you install the piles yourselves?

We coordinate installation with a specialized pile contractor and manage the project, then pour the engineered concrete pile caps or grade beams that tie the piles together.

How is this different from a conventional footing?

A conventional footing needs a wide excavation and time for concrete to cure before you build on it. Helical piles are screwed in on a small footprint and can often be built on sooner, which matters on tight or restricted sites.

How much does helical pile foundation work cost?

It depends on the number of piles, soil conditions and cap or beam design. We assess it with the engineering in hand, then give you one fixed price in writing.

Is this a good fit for a deck or a full addition?

Both. Helical piles are common for deck and porch footings and increasingly used for addition foundations where excavation is difficult or the soil is poor.

Do you need a permit for this?

Yes — like any foundation work, it needs engineered drawings and a permit, which we coordinate as part of the project.

Can helical piles fix a settling foundation?

In many cases, yes — piles can be used to stabilize a settling corner or wall section. We'll assess whether that's the right fix for your situation at the estimate.

Crew placing concrete for a foundation footing beside an existing building

Free estimate

Ready to talk foundation options?

Free on-site estimate. Written price before we start. No pressure — just a straight answer on what your project will actually cost.

Call (647) 498-9131

We use your details only to quote your job. No mailing list, no sharing.