Retaining walls. Built to hold, not just to look good.
Segmental block, poured concrete or natural stone, with a compacted base and drainage behind the wall — engineered wherever height or a slope calls for it. One fixed price before we start.
A retaining wall that leans, bulges or fails within a few years almost always has a base or drainage problem — not a block or material problem. Getting the base compacted and the drainage right is most of the job.
We excavate to proper depth, compact a granular base course by course, and backfill behind the wall with free-draining stone so water pressure never has a chance to push it over.
Licensed & insuredWSIB coveredFixed quotes in writingEngineered for taller walls
Compacted baseGranular base built and compacted in lifts before the first course goes down.
Drained behindFree-draining stone backfill behind the wall relieves water pressure before it can push the wall over.
Engineered taller wallsWalls over roughly 3 feet, or near a structure, get engineered drawings.
Fixed priceOne written number before we start — no change-order surprises.
Your options
Wall types & what's included
Which wall makes sense depends on height, budget and the look you're after.
Segmental Block Walls
Interlocking concrete block — the most common, economical option for most yards.
Poured Concrete Walls
Formed and reinforced concrete for taller walls or where load is a concern.
Natural Stone Veneer Walls
Stone-faced walls for a higher-end, landscaped look.
Terracing & Tiered Walls
Multiple shorter walls stepped up a slope instead of one tall wall.
Drainage & Backfill
Free-draining stone and perforated drain tile behind every wall we build.
Cap & Lighting Integration
Coping stones, planter caps and conduit run for low-voltage lighting where wanted.
Free estimates. Fixed prices.
We measure the grade and slope, then give you one written number.
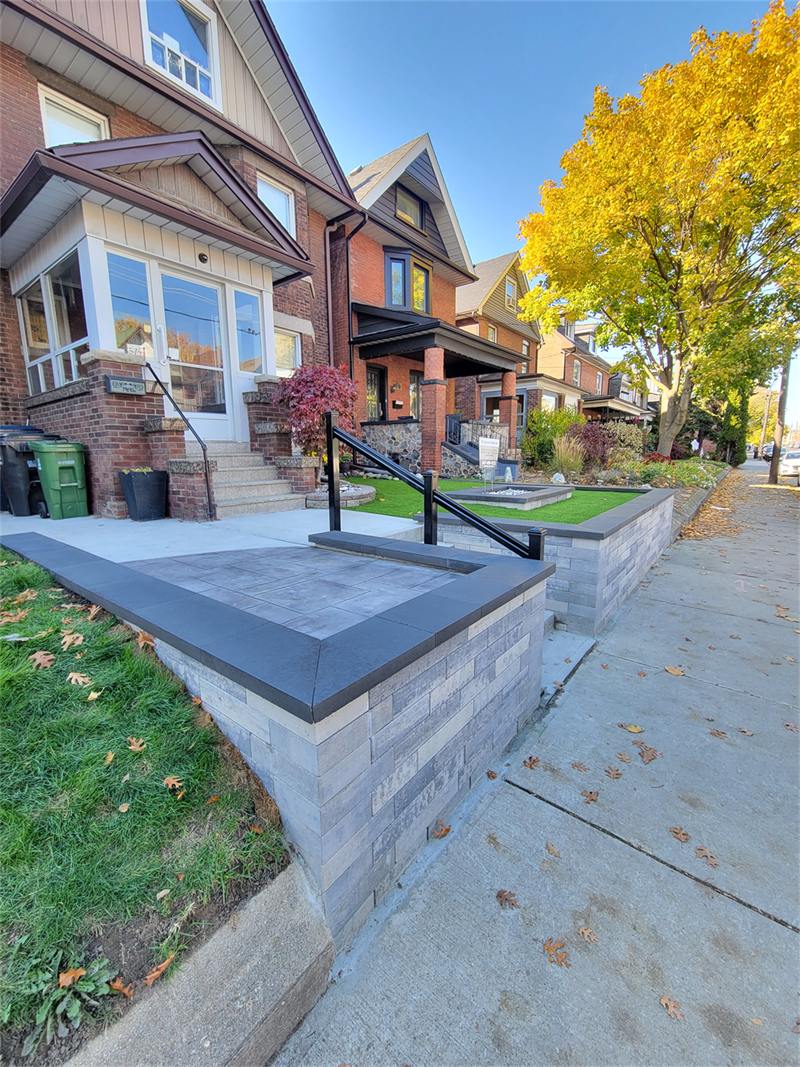
Built into the front yard layout, not just dropped in as an afterthought.
Looks right, holds right
A wall is landscaping and structure at once
A retaining wall has to earn its keep structurally while also being the thing everyone actually looks at — the block or stone, the coping, the way it steps around a walkway or planting bed.
We set out the layout with your grade and planting plan in mind, then build the wall so the finish reads as intentional, not like a structure that happens to be holding back a slope.
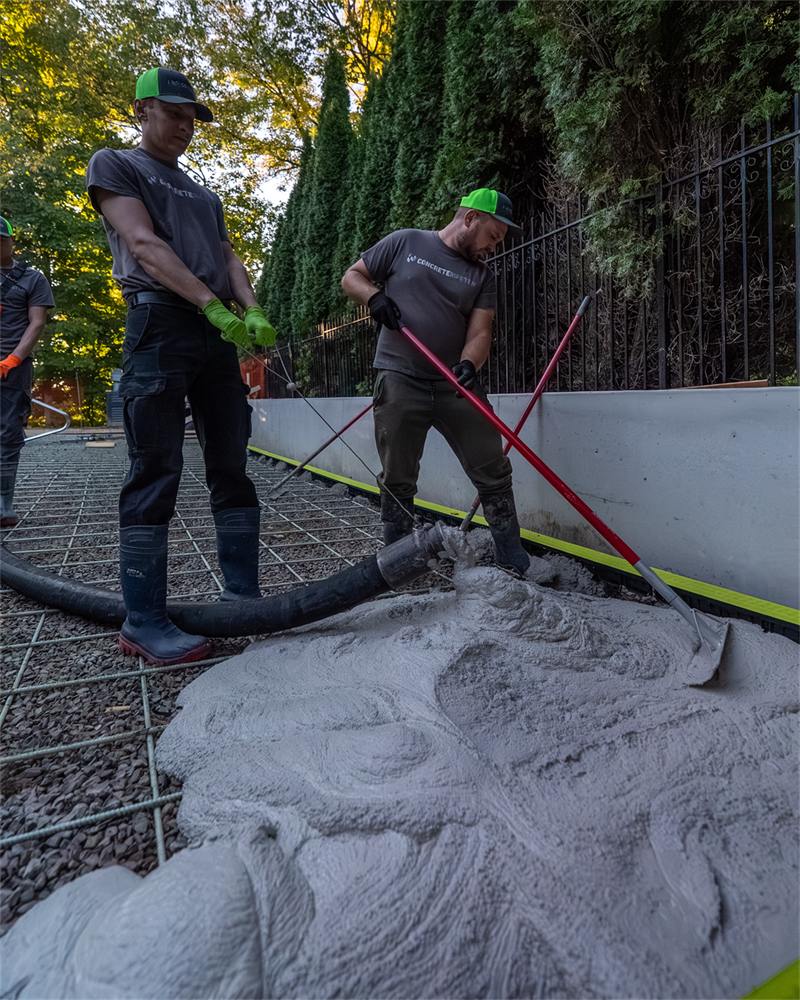
Reinforcement placed before the pour on a taller, engineered poured concrete wall.
When a wall needs engineering
Height and load change what a wall needs
A low garden wall is mostly about base and drainage. Once a wall gets taller, sits near a structure, or has to carry a driveway or patio load above it, it needs engineered design — footing size, reinforcement and often a poured concrete core.
We'll tell you honestly at the estimate whether your project needs an engineer, and handle that coordination if it does.
Fixed in writing before we start. If the slope or soil surprises us, we stop and call you first.
Drained properly
Free-draining backfill and drain tile behind every wall — not just packed dirt.
Licensed & insured
Fully licensed for structural and landscaping work, insured and WSIB covered.
We clean up
Excess soil hauled away, yard raked, planting beds restored where we dig.
Built for our winters
Base depth and drainage specified for GTA freeze-thaw, not just a summer install.
One point of contact
The person who quotes your job is the person you call during it.
How it works
From first call to a finished wall
1
Free on-site estimate
We measure the grade, slope and any load above the wall.
2
Design & engineering
Wall type and layout confirmed; engineering arranged if height requires it.
3
Excavate & base
Dug to depth, granular base compacted in lifts.
4
Build the wall
Block, stone or poured concrete built course by course, level and true.
5
Drainage & backfill
Drain tile and free-draining stone placed behind the wall.
6
Cap & walkthrough
Coping set, grading finished, walked through with you.
Common questions
Before you call
What homeowners ask most before we quote a retaining wall.
How much does a retaining wall cost?
It depends on wall height, length, material and how much excavation is involved. We assess it on site, then give you one fixed price in writing, free of charge.
Does my wall need an engineer?
Generally once a wall gets above roughly 3 feet, sits near a structure, or carries a load like a driveway above it. We'll tell you honestly if yours needs one at the estimate.
Why do some retaining walls fail or lean over time?
Almost always a base or drainage problem — an uncompacted base settles, or water pressure builds up behind the wall with nowhere to go. Both are addressed as standard on every wall we build.
Segmental block, poured concrete, or natural stone — which should I pick?
Block is the most economical and common choice. Poured concrete suits taller or load-bearing walls. Natural stone costs more but gives a higher-end, custom look. We'll walk you through the trade-offs at the estimate.
Do I need a permit for a retaining wall?
Often not for a shorter garden wall. Taller or engineered walls, or ones near a property line, may need a permit — we'll flag it at the estimate.
Can you combine a retaining wall with a patio or driveway project?
Yes — we regularly build walls as part of a larger patio, driveway or walkout project. See patios or basement walkouts, or just describe the full scope.
Free estimate
Ready for a wall that actually holds?
Free on-site estimate. Written price before we start. No pressure — just a straight answer on what your project will actually cost.