
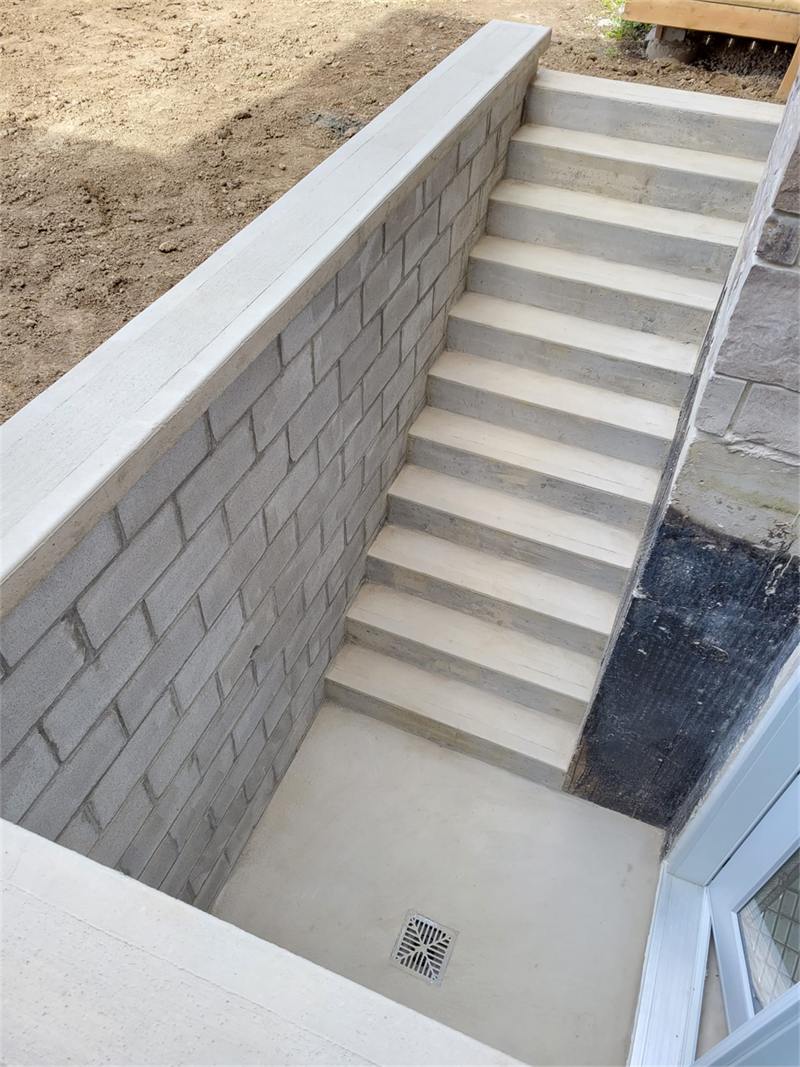
Finished concrete basement walkout stairwell with block retaining walls and a floor drain

Concrete Contractor · Basement Walkout

Basement walkouts. A real entrance, not just an exit.

Excavation, an engineered opening through the foundation, and a formed concrete stairwell with proper drainage — built to turn your basement into a second entrance. One fixed price before we start, one crew from dig to finish.

See What's Included
Licensed & Insured
WSIB Covered
Fixed Written Quotes
Engineered & Permitted
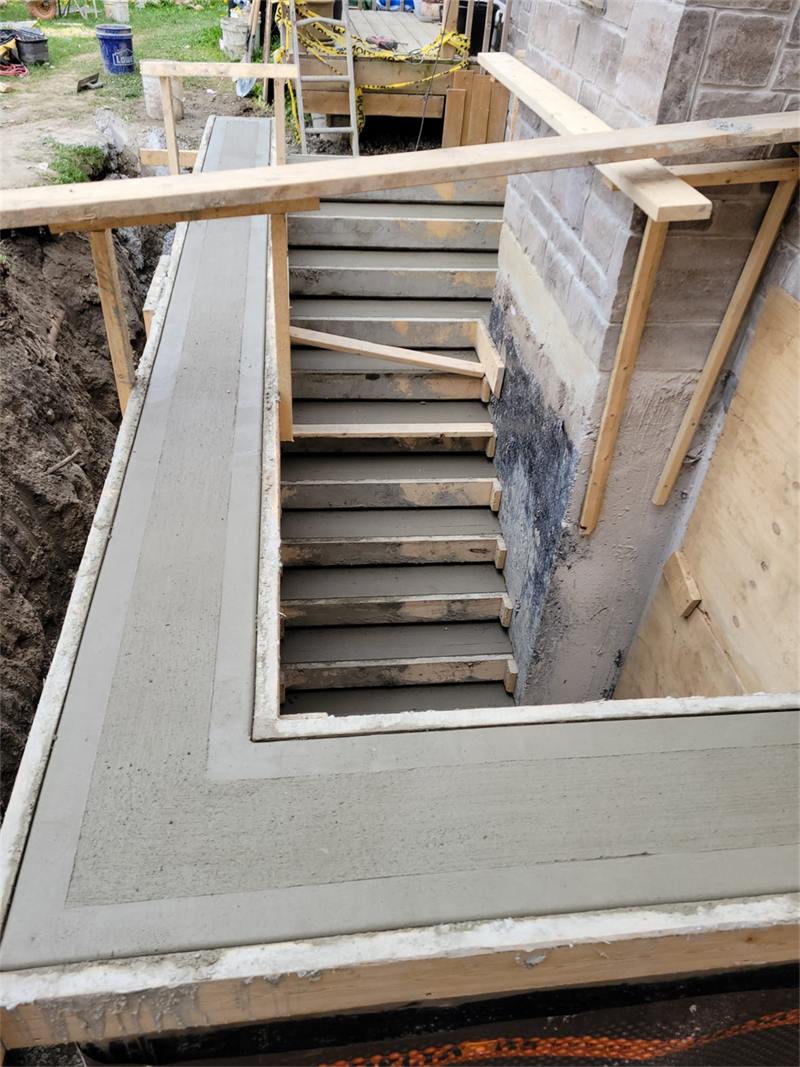
Basement walkout stairwell formed in concrete, with waterproofing membrane applied to the foundation wall alongside it

More than a hole in the wall

A below-grade entrance, engineered properly

A walkout cuts a new opening through your foundation wall, then builds a formed concrete stairwell — with its own retaining walls and drainage — up to grade. It's structural work, not landscaping.

We handle the engineering and permit for the new opening, excavate and form the stairwell, pour and finish the steps and walls, and coordinate the door opening with your window and door supplier.

Licensed & insured WSIB covered Fixed quotes in writing Engineered drawings included
Engineered opening The new opening through the foundation wall is designed and reviewed before we cut it.
Drained at the base A floor drain at the bottom of the stairwell, tied in so it never becomes a bathtub.
Built to code Step rise and run, headroom and railings built to current code for a real entrance.
Fixed price One written number before we start — no change-order surprises.

What's included

Everything between "basement" and "entrance"

A walkout touches structure, drainage and finish all at once — here's what's covered.

Excavation & Shoring

Dug and shored to the depth of the new stairwell, right up against the foundation.

Foundation Opening

An engineered opening cut through the existing wall for the new doorway.

Concrete Stairs & Walls

Formed, reinforced concrete steps and retaining walls poured to code.

Drainage & Floor Drain

A drain at the base tied into weeping tile or storm so the well never fills with water.

Door & Frame Coordination

We pour to the rough opening your door supplier needs and coordinate install timing.

Landscaping Tie-in

Grading, patio or path connections at the top of the stairs finished to match.

Free estimates. Fixed prices.

We assess your foundation and grade, then give you one written number.

Excavated trench with rebar dowels along a foundation wall, prepared for a new stairwell opening

Excavated and shored before the new opening ever gets cut into the wall.

Before anything gets cut

The opening is engineered before it's touched

Cutting into a load-bearing foundation wall isn't guesswork. The new opening is sized and reinforced per the engineering, with temporary shoring in place before any concrete is cut or removed.

Once the opening is safely supported, we excavate the stairwell footprint down to a proper footing depth, right alongside the existing foundation.

Crew preparing a compacted granular base ahead of a concrete pour

Base prepped beneath the stairwell floor before the forms go in.

Forming & pour

Steps, walls and a drain, poured as one system

Forms go in for the stairs and retaining walls, reinforcement is placed, and the floor drain is set before we pour — not added as an afterthought once the concrete's already down.

Once it's cured, you have a finished stairwell ready for a door, railings and whatever landscaping ties in at the top.

See more basement photos

Why homeowners pick us

The boring parts, done properly

A price that holds

Fixed in writing before we start. If we hit something unexpected underground, we stop and call you first.

Engineered & permitted

The foundation opening is designed and permitted before anyone picks up a saw.

Licensed & insured

Fully licensed for structural and concrete work, insured and WSIB covered.

Drained, not just dug

A floor drain tied in at the base — the difference between a walkout and a window well full of rainwater.

Built for our winters

Footing depth and reinforcement specified for GTA freeze-thaw and frost.

One point of contact

The person who quotes your job is the person you call during it.

How it works

From first call to a finished entrance

1

Site visit & engineering

We assess the wall, grade and layout, and arrange stamped drawings.

2

Permits & scheduling

Permit application and inspections booked before we dig or cut.

3

Excavate & shore

Stairwell footprint dug and temporarily shored.

4

Cut the opening

New doorway cut through the foundation per the engineering.

5

Form, reinforce & pour

Stairs, walls and drain poured as one system.

6

Cure & walkthrough

Cured and walked through with you, ready for a door and railings.

Common questions

Before you call

What homeowners ask most before we quote a basement walkout.

How much does a basement walkout cost?

It depends on excavation depth, whether the wall is load-bearing, and how the stairwell ties into your yard. We assess it on site, then give you one fixed price in writing, free of charge.

Do I need a permit for a walkout?

Yes. It's structural work — cutting an opening through the foundation — so it needs engineered drawings and a permit, which we handle as part of the project.

Will my basement flood through the new opening?

Not if it's built properly. A floor drain at the base of the stairwell tied into weeping tile or storm sewer is standard on every walkout we build.

Do you install the door too?

We pour the concrete to the rough opening your door supplier specifies and coordinate timing with them. Door and frame supply and install is typically handled by them or your GC.

Can a walkout be added to any basement?

Most of the time, yes, but it depends on your foundation, grade change and what's directly above the wall. We'll confirm feasibility at the site visit.

Can I combine a walkout with underpinning?

Yes — see our underpinning page, or just describe the full scope and we'll plan it as one project.

Finished concrete basement walkout stairwell with block retaining walls and a floor drain

Free estimate

Ready for a real basement entrance?

Free on-site estimate. Written price before we start. No pressure — just a straight answer on what your walkout will actually cost.

Call (647) 498-9131

We use your details only to quote your job. No mailing list, no sharing.