
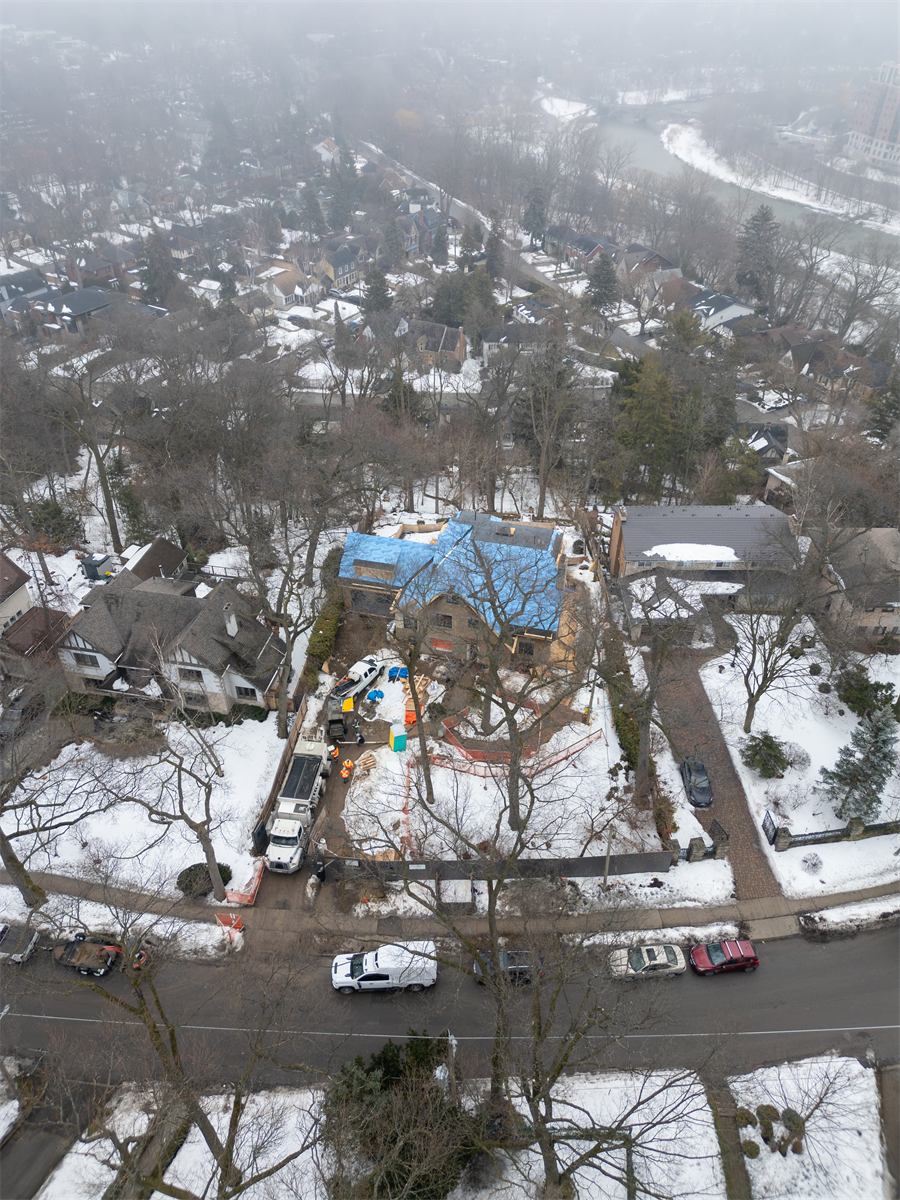
Concrete Contractor · Home Additions
Home additions. The structural work underneath.
Masonry to match your existing home, engineered footings when a load-bearing wall comes out, and helical pile foundations where digging isn't practical. One fixed price before we start, one crew alongside your GC.
What we do
Three ways we support an addition
Structural concrete and masonry work, coordinated with the rest of your build team.
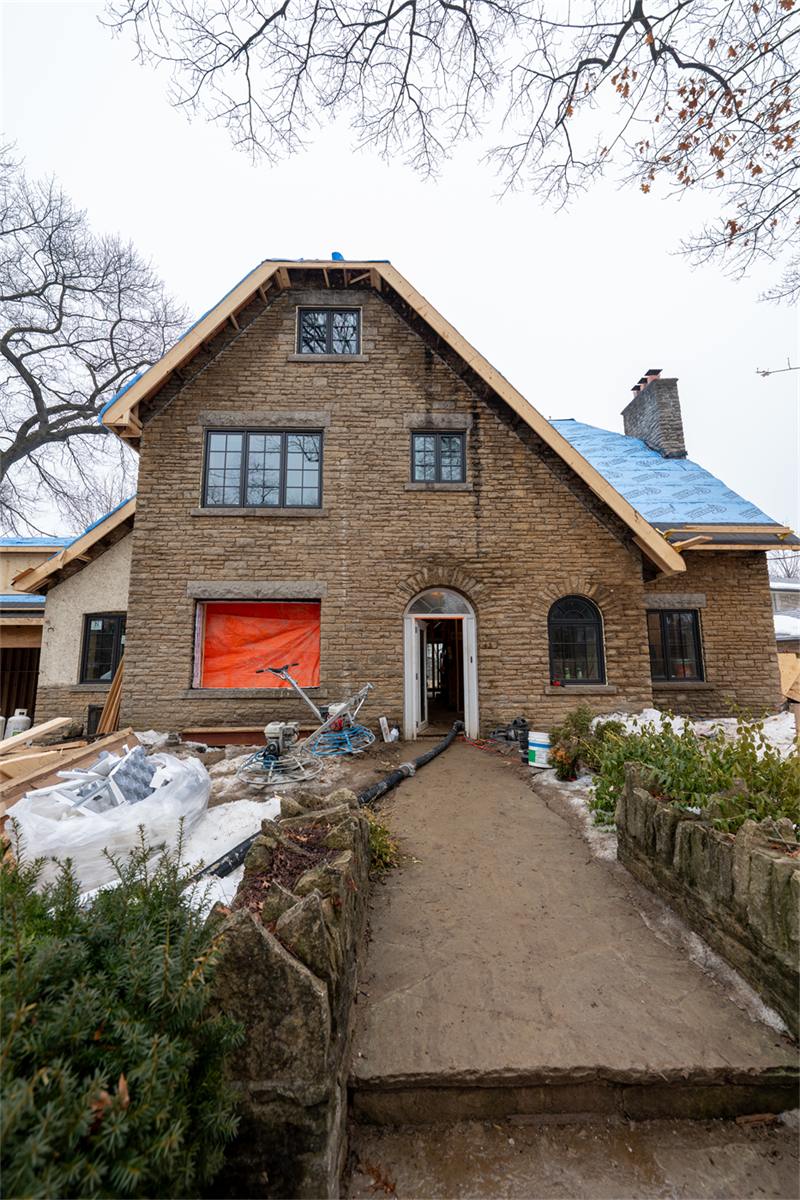
Masonry
Stone, brick and concrete work matched to your existing home.
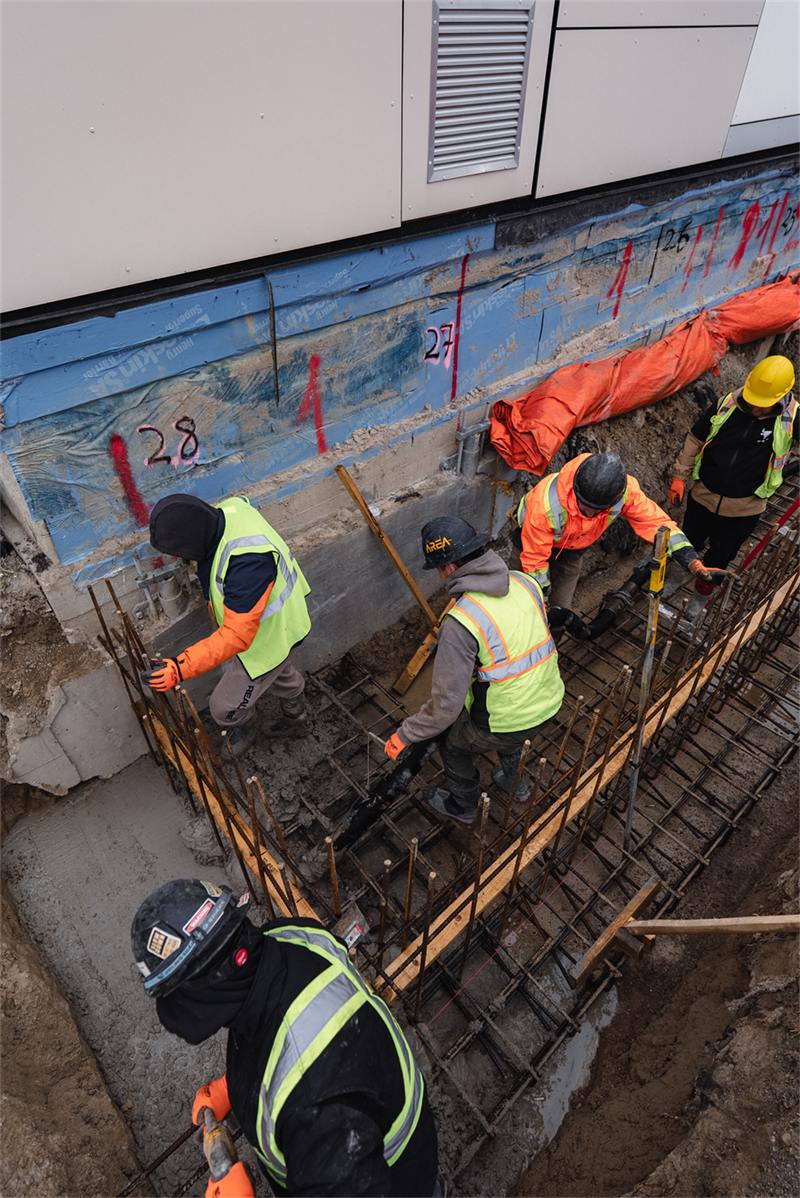
Structural Wall Removal
Engineered footings and pads to carry the new beam when a wall comes out.
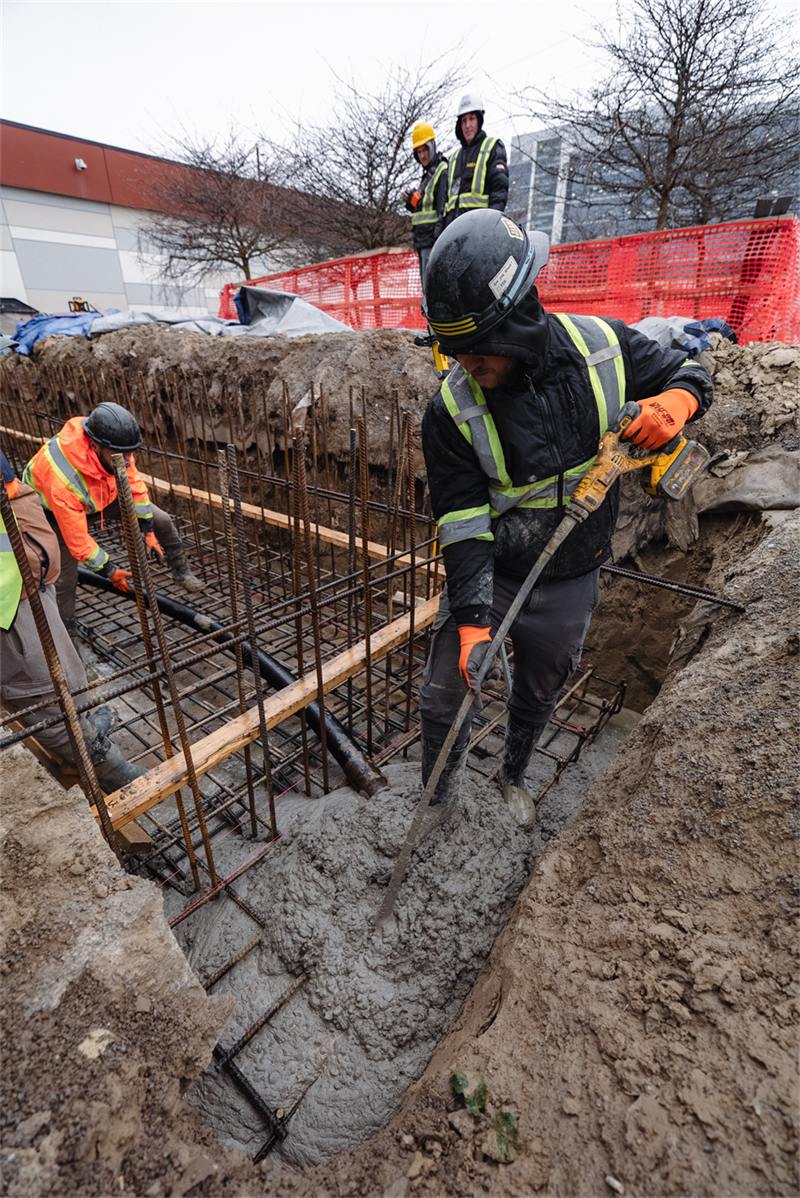
Helical Pile
Screw pile foundations for additions and decks where digging isn't practical.
Also need basement underpinning to go with your addition? See underpinning.
Why homeowners & GCs pick us
The boring parts, done properly
A price that holds
Fixed in writing before we start. If we hit something unexpected, we stop and call you first.
We work with your team
Coordinated with your architect, engineer and GC instead of working around them.
Licensed & insured
Fully licensed for concrete and structural work, insured and WSIB covered.
We clean up
Debris hauled away, site left tidy for the next trade in line.
Built for our winters
Footing depth and reinforcement specified for GTA freeze-thaw and frost.
One point of contact
The person who quotes your job is the person you call during it.
How it works
From drawings to finished work
Send the drawings
Architectural or engineered drawings and a rough timeline.
Site visit & estimate
We walk the site and give you a fixed price in writing.
Scheduling
Coordinated with your GC and the other trades on site.
Excavation & prep
Dug, shored and prepped to the drawings.
Structural work & pour
Formed, reinforced, poured and finished.
Walkthrough
We walk the finished work with you and your GC.
Common questions
Not sure which page fits your project?
Quick pointers on which page covers your project, plus the basics on pricing and permits.
What's the difference between these three services?
Masonry covers stone, brick and concrete finish work. Structural wall removal covers the new footings and pads needed when a load-bearing wall comes out. Helical pile covers screw pile foundations. Not sure which you need? Call and describe it.
Do you work directly with my GC or architect?
Yes — we're used to being one trade among several on an active addition and coordinate scheduling, access and sequencing with your GC.
Do you handle permits and engineering?
Structural work like new footings or a foundation opening needs engineered drawings and a permit. We'll work from your project's engineering, or help arrange it if it's not already in place.
What areas do you service?
We're based in Etobicoke and cover Toronto and the wider GTA. Call and ask if you're not sure your site is in range.
Can you combine this with basement work?
Yes — additions often come with underpinning or waterproofing. See basement services, or just describe the full scope and we'll plan it as one project.
How do I actually get a price?
Send your drawings or call with a rough idea of the project. We book a free on-site visit, then give you one fixed price in writing.
Free estimate
Ready to talk about your addition?
Send your drawings and rough timeline and we'll get back to you to talk it through. Free on-site estimate, written price before we start.
Call (647) 498-9131